Commercial Interiors
Commercial Interior Design
Architecture & Design Tailored to Your Business
A commercial space is an integral part of your product. Its layout and design influence the customer experience, staff efficiency and the way your brand is perceived.
At KPD.design, we develop commercial interiors that respond to your business model, fit-out budget and operational requirements.
How We Add Value
Pre-lease feasibility assessment
We develop preliminary layouts, assess capacity, identify potential constraints and estimate the scope of fit-out works before you commit to a lease.
Efficient space planning
We make the most of your available floor area, taking into account customer circulation, staff workflows and equipment requirements.
Cost optimisation
We develop architectural and interior design solutions that help you allocate your investment efficiently.
Customer experience
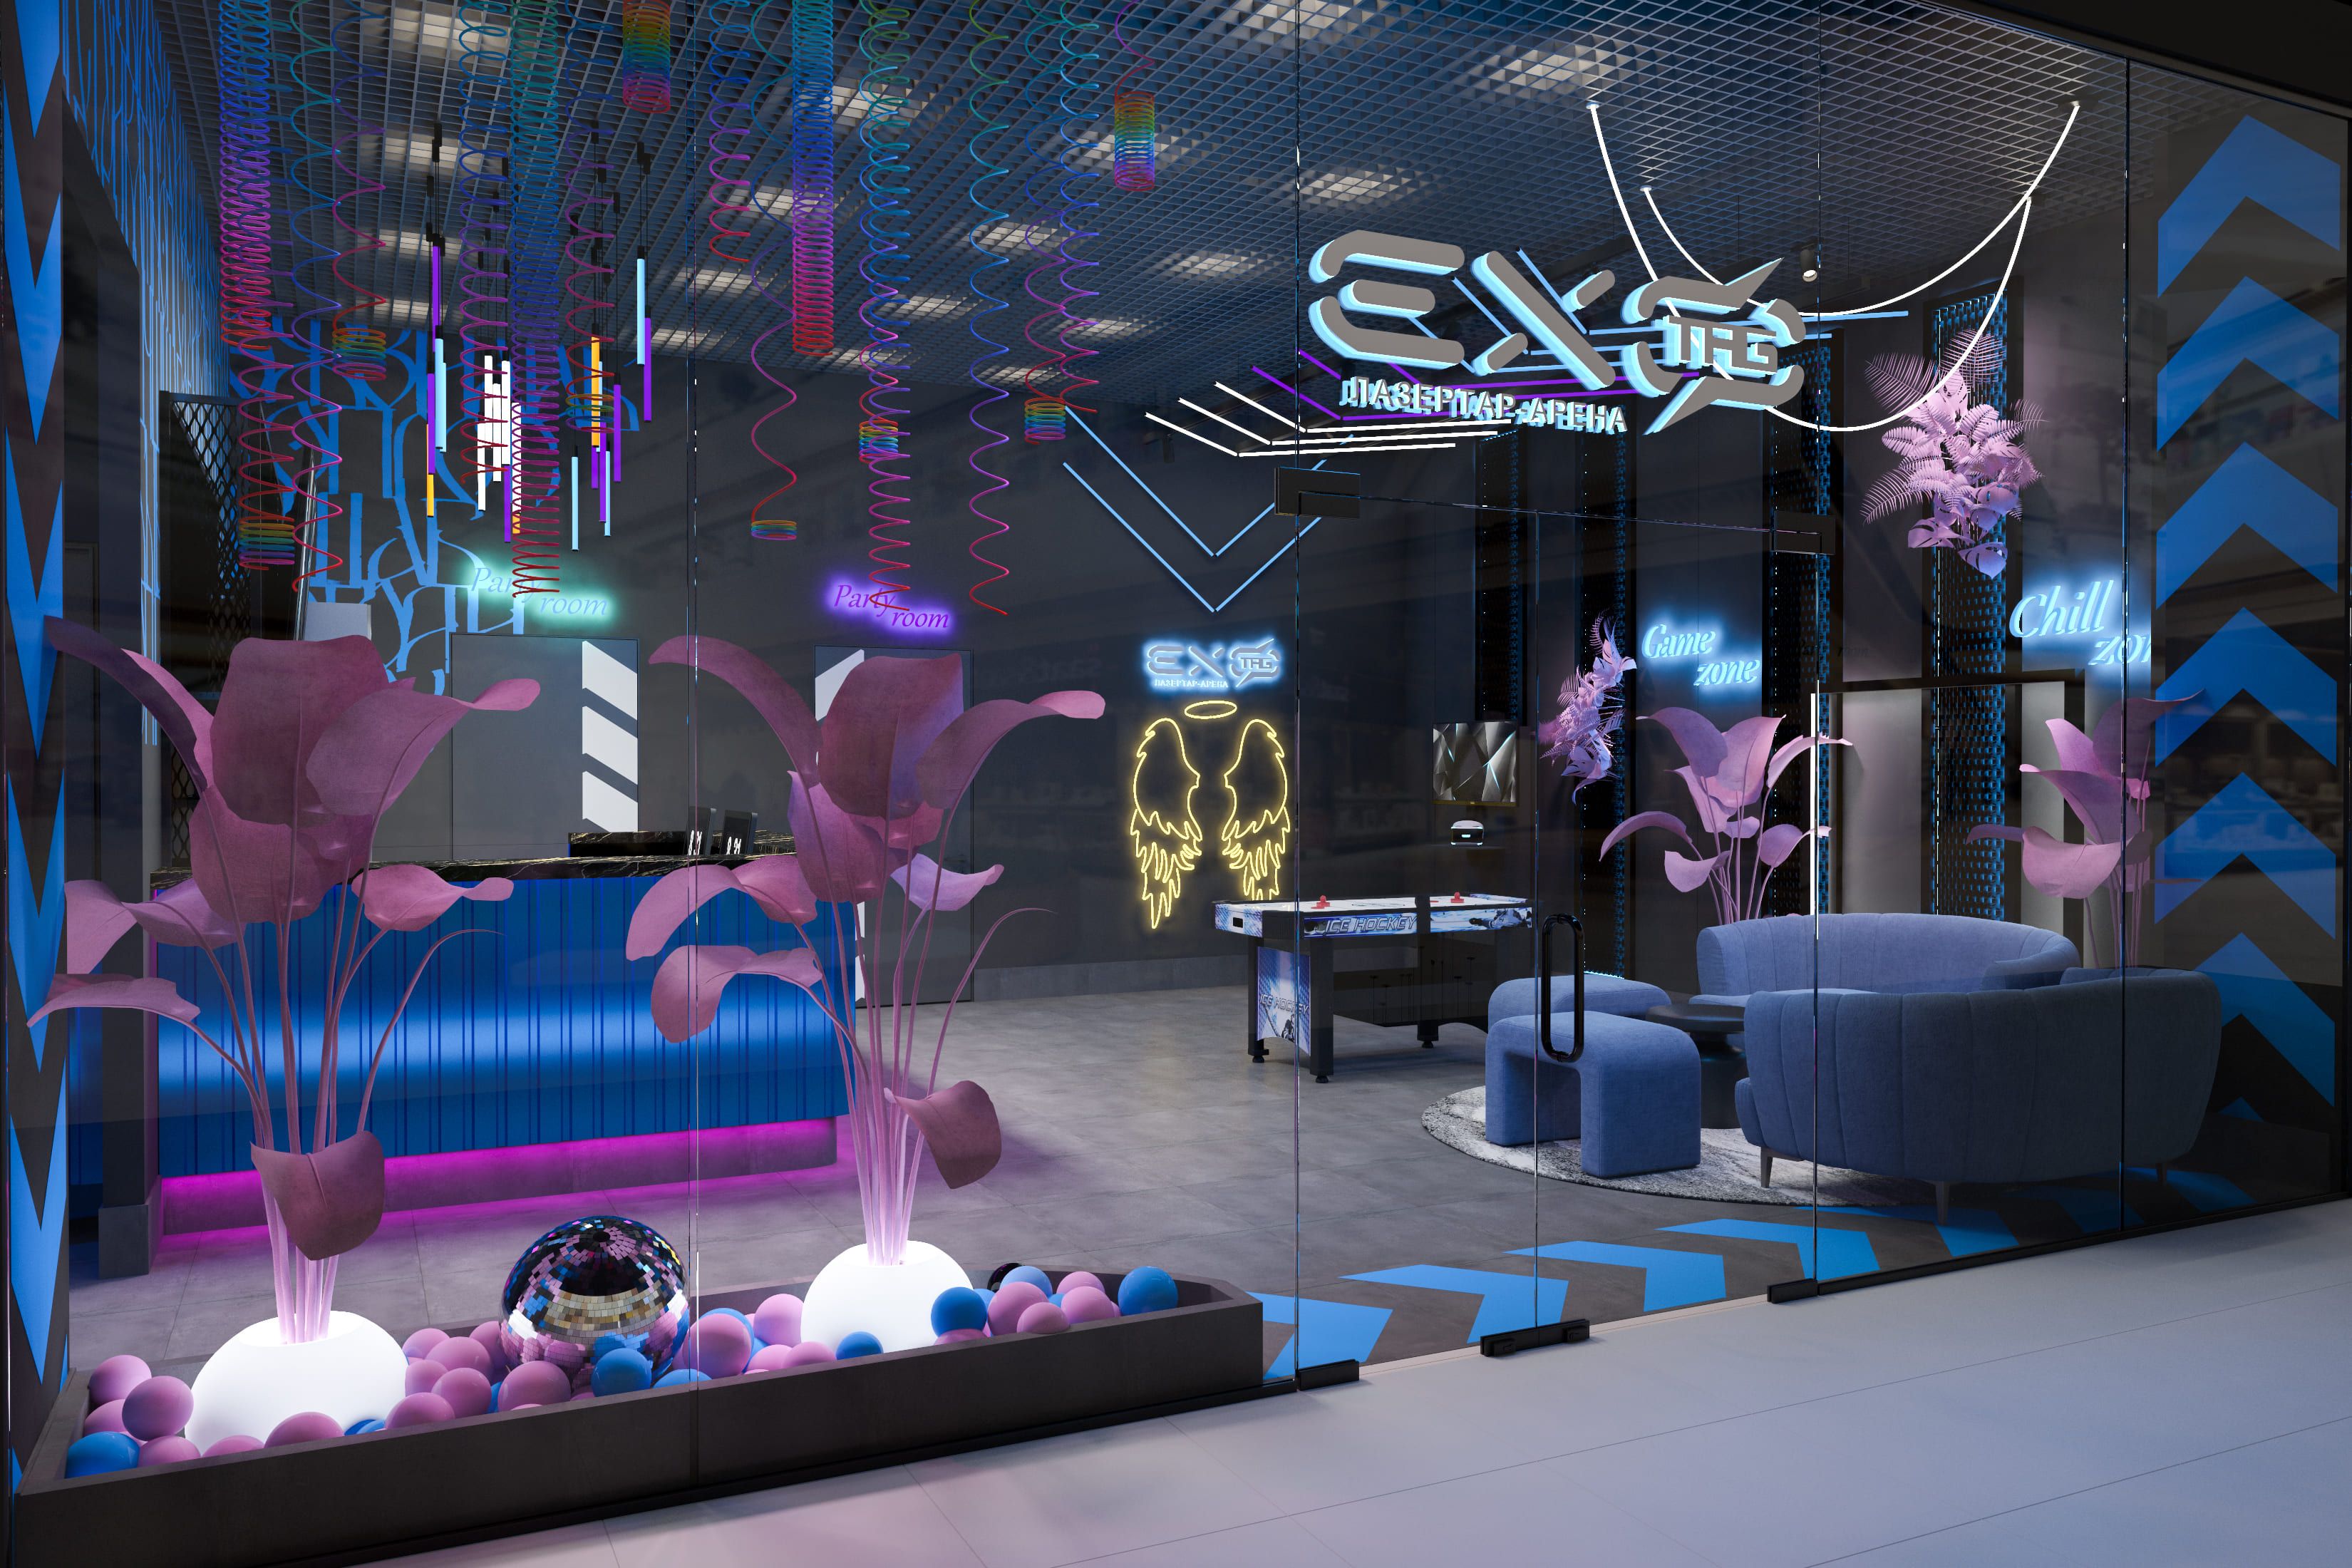
We design spaces that reinforce brand identity, support your marketing strategy and encourage customers to return.
Building services coordination
We coordinate architectural and interior design solutions with ventilation, air conditioning, electrical, plumbing and fire protection systems.
Our Expertise
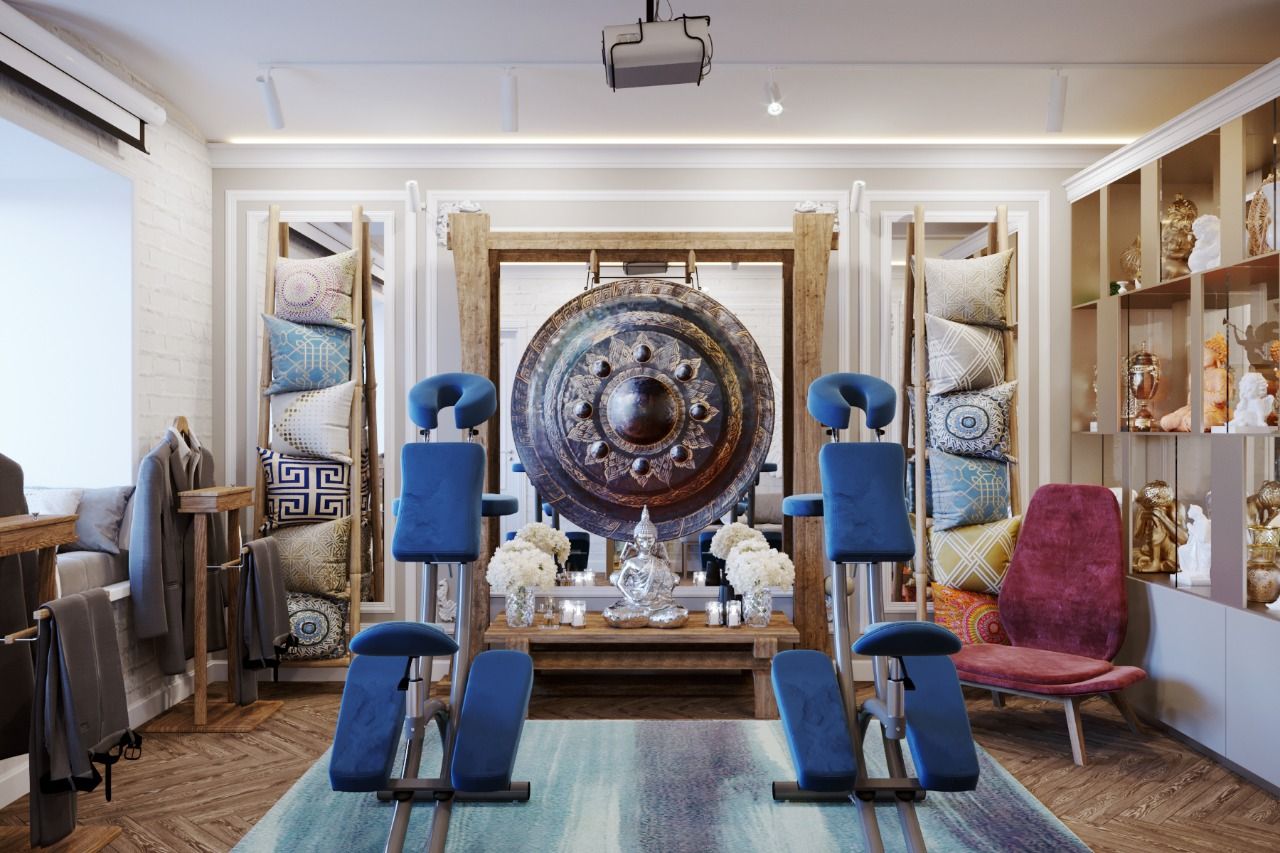
- Hotels, serviced apartments and spa facilities
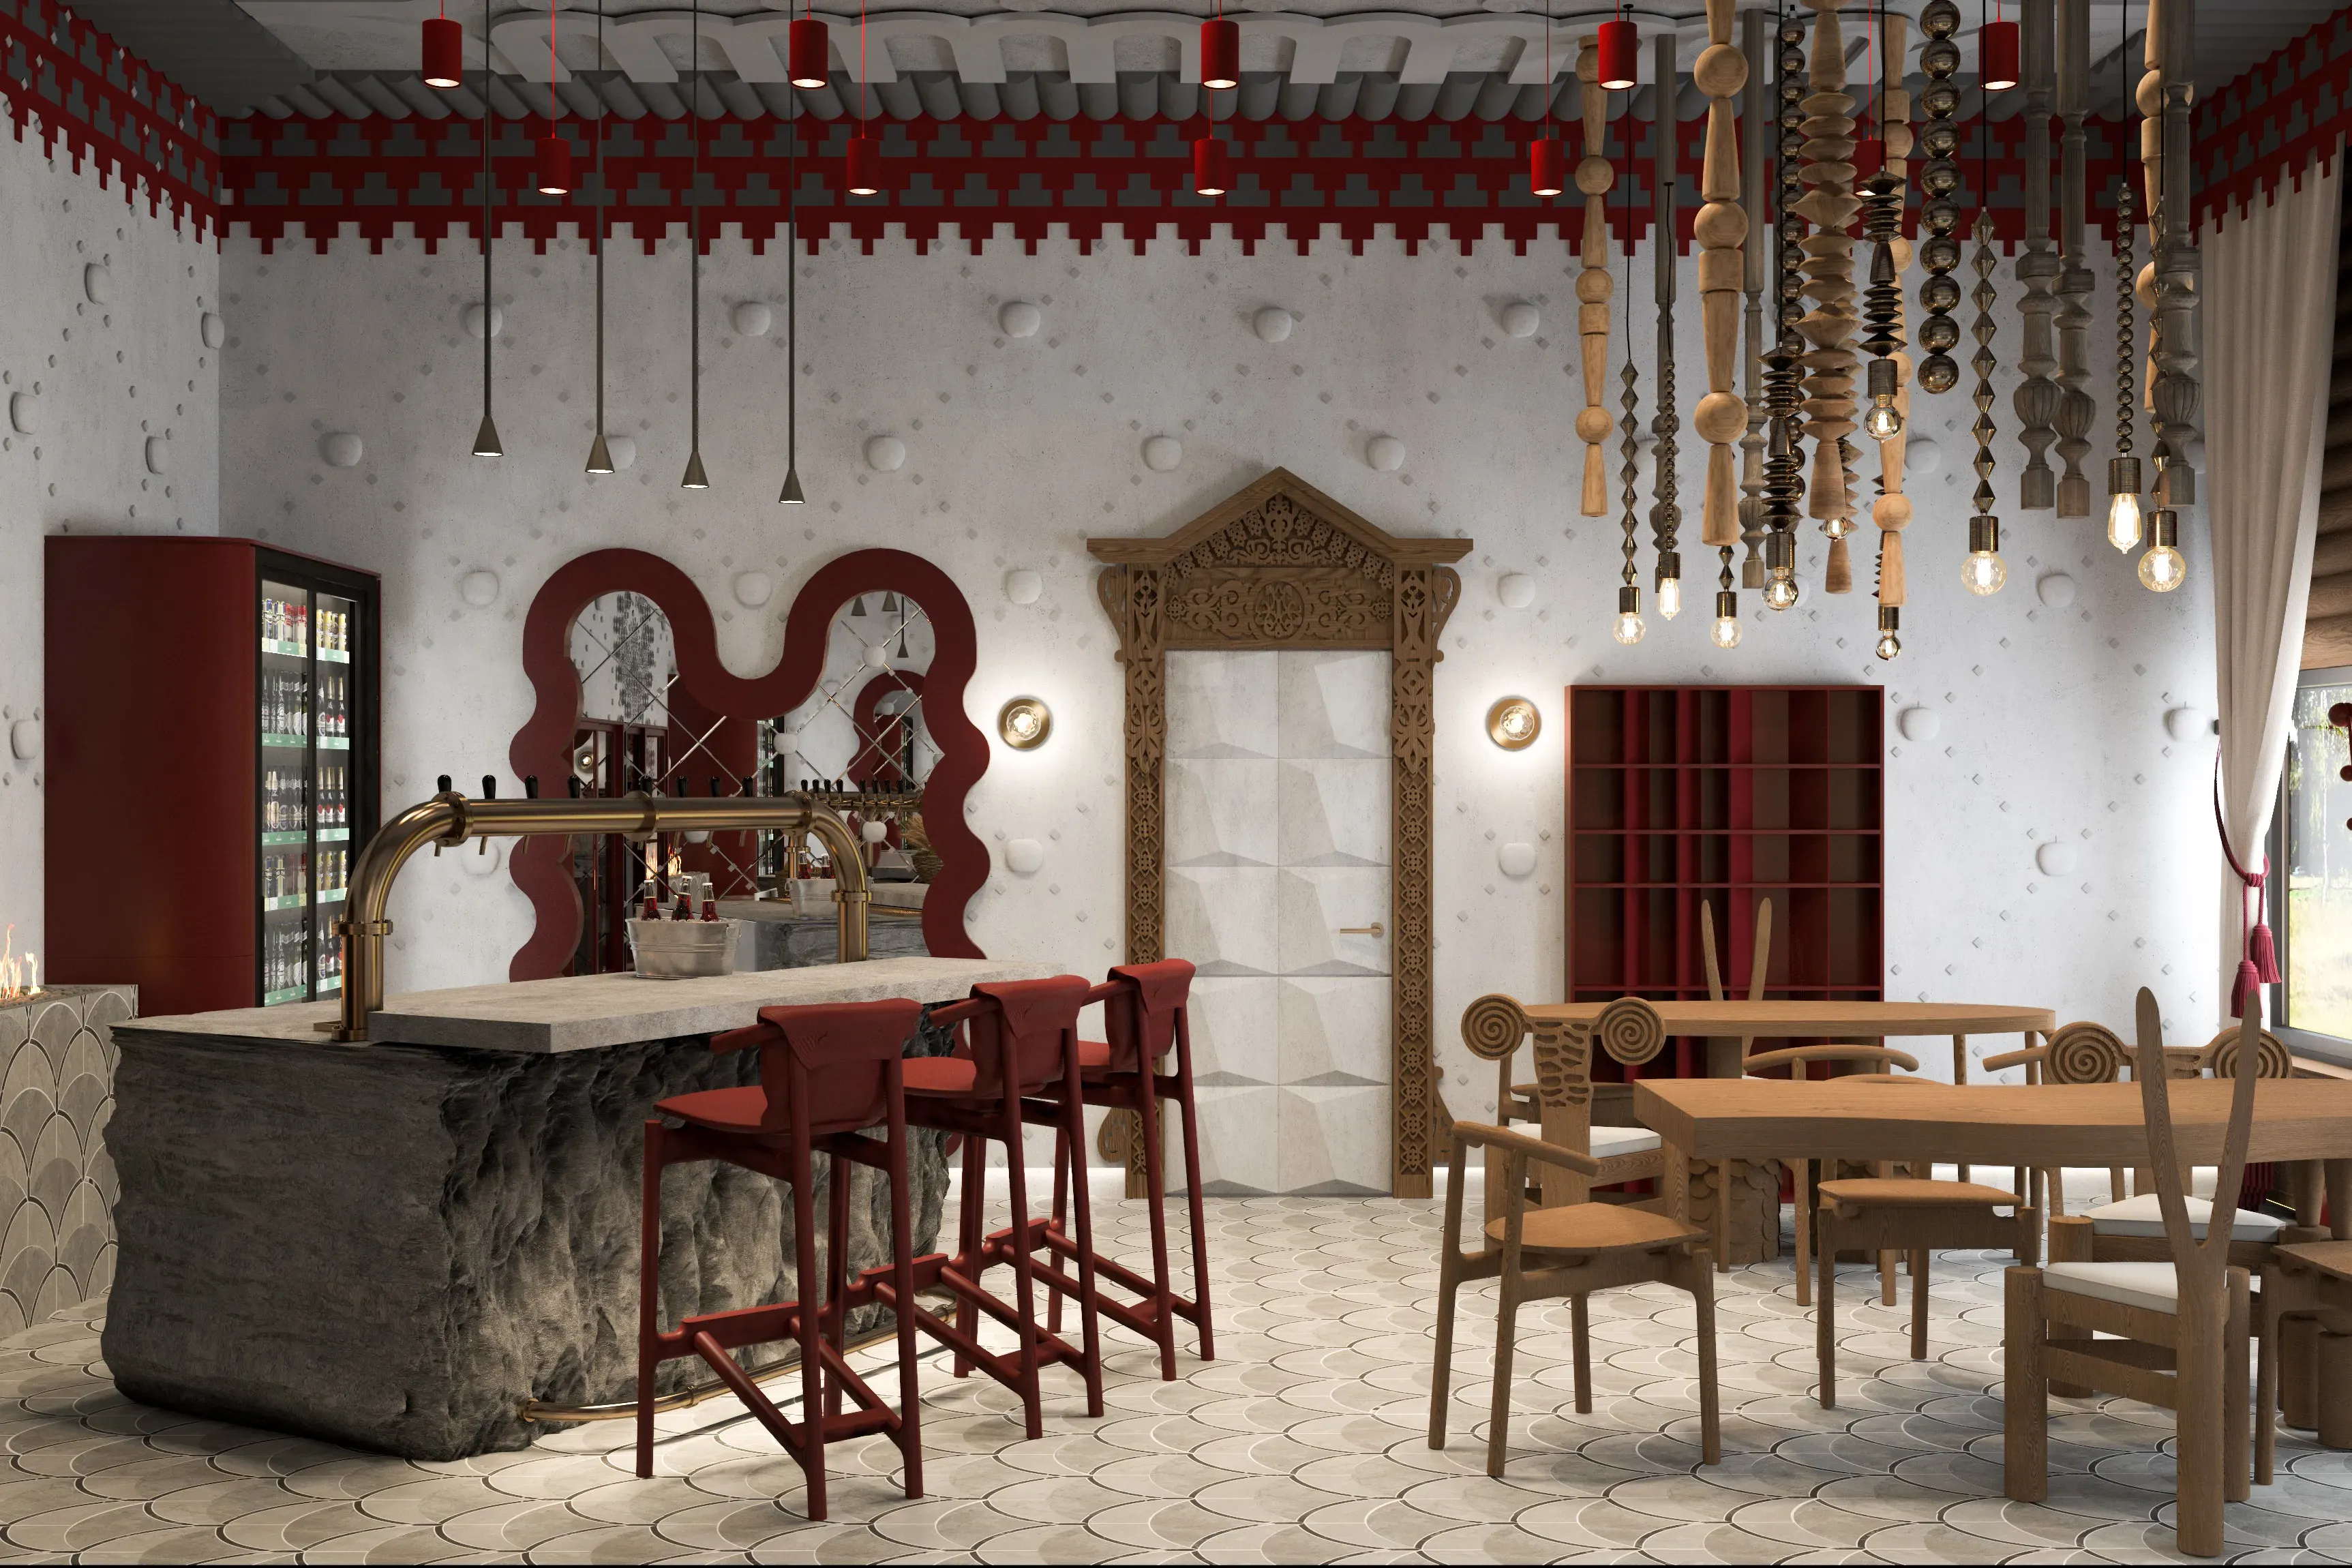
- Restaurants, cafés and food courts
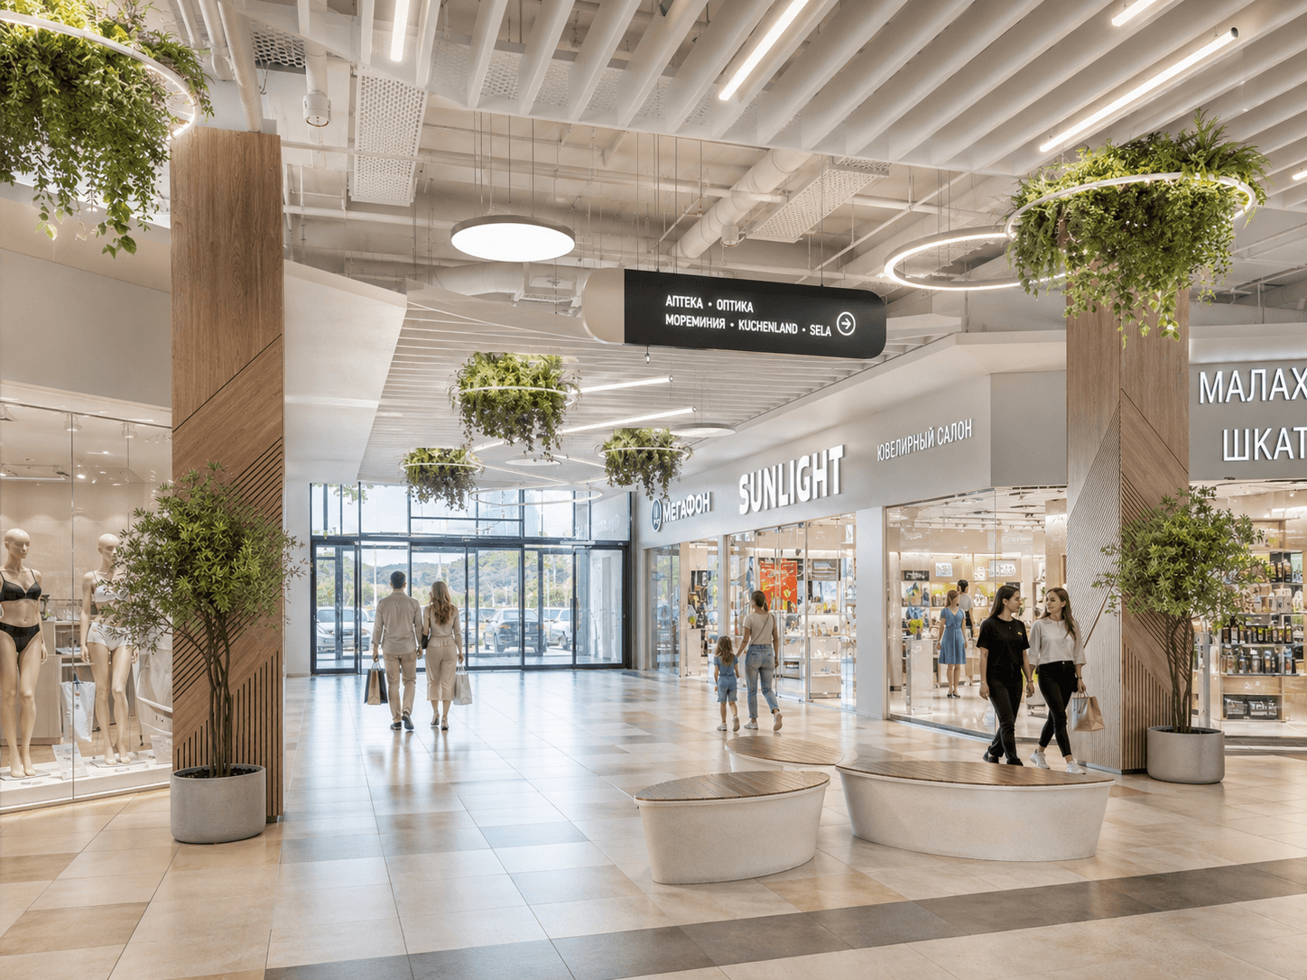
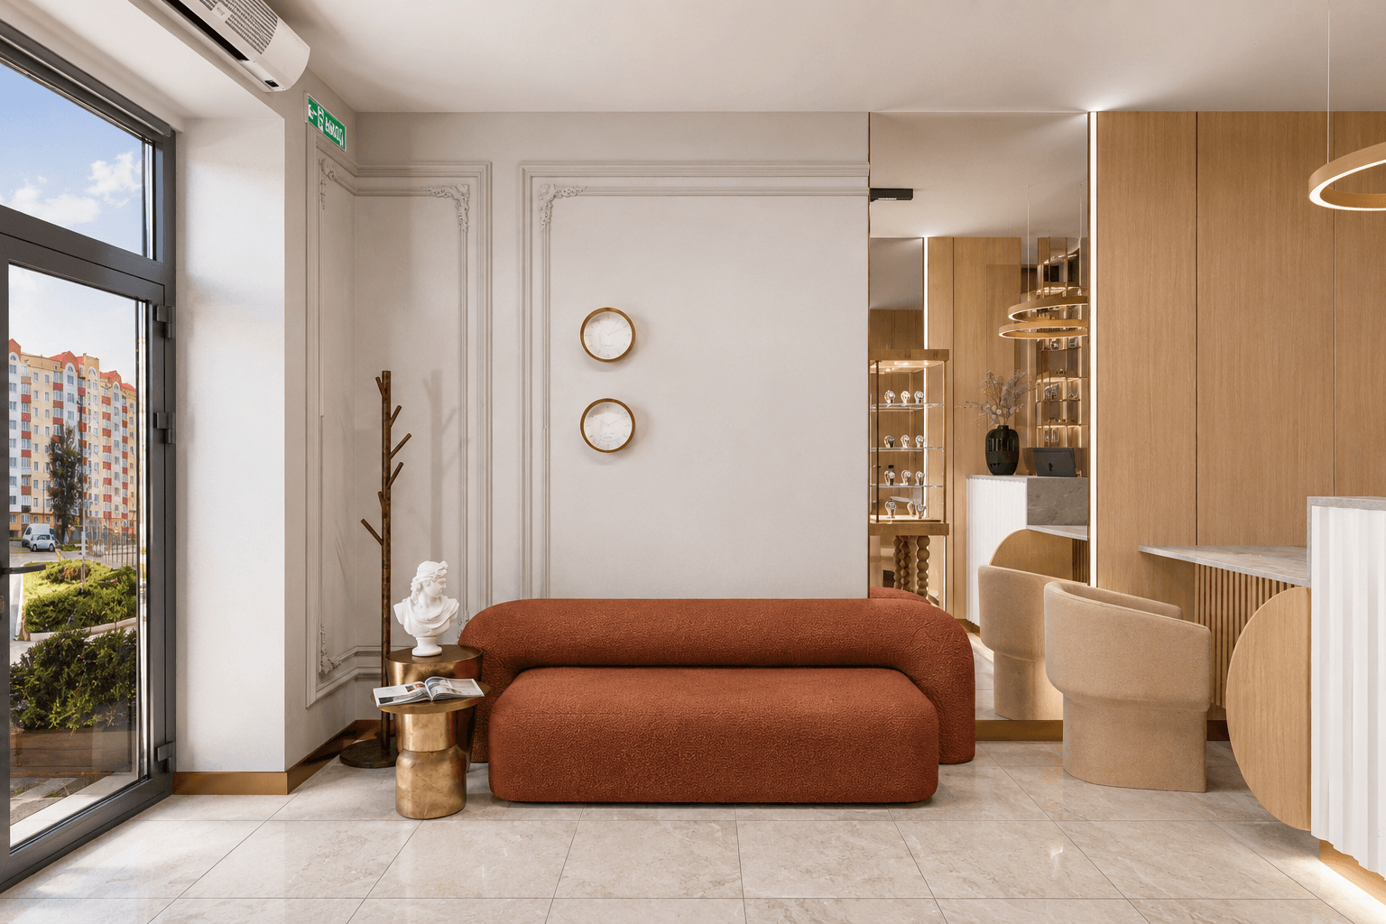
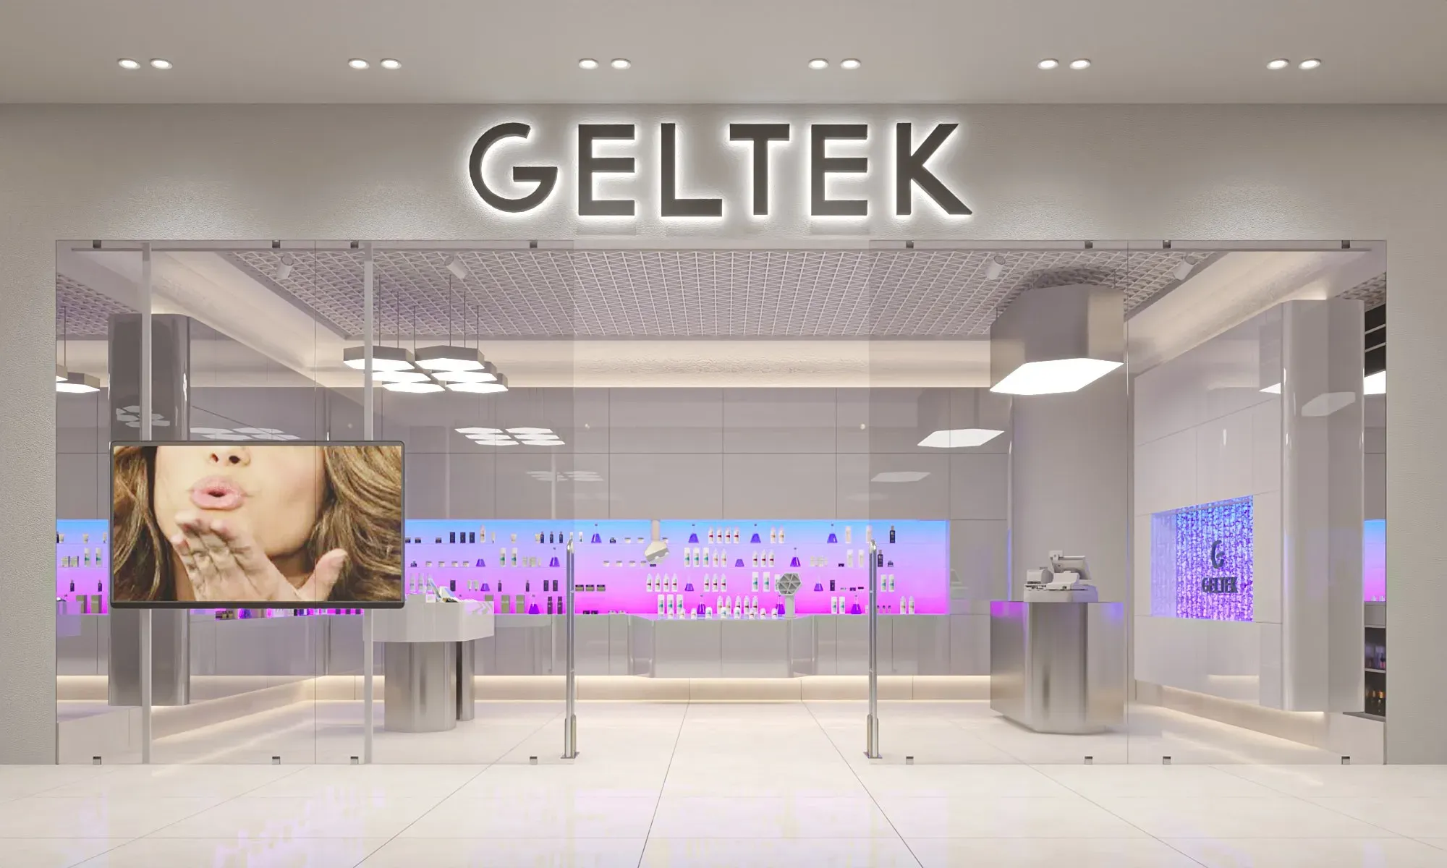
- Shopping centres and retail spaces
- Offices and business centres
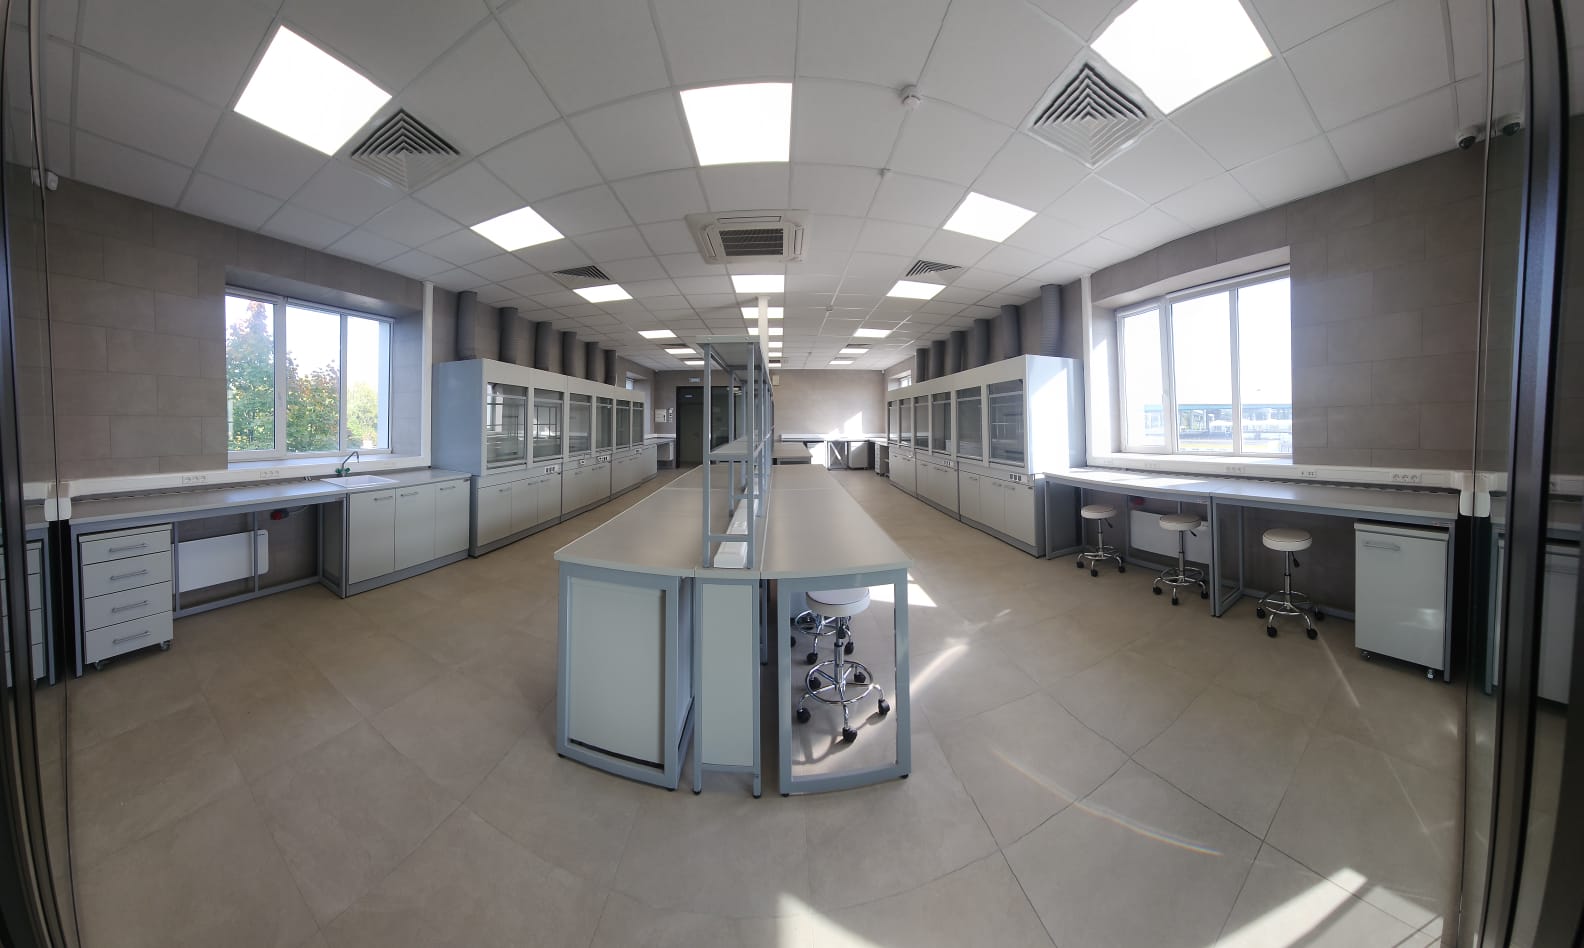
- Medical clinics and laboratories
- Agritourism and visitor experience facilities
We work on new developments, multi-site rollouts and the refurbishment of existing commercial properties.
Explore our portfolio to discover how we translate business requirements into architectural solutions.